Survey the workstation
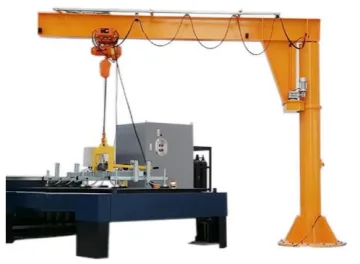
Mark the proposed column or wall mounting, pickup and placement positions, machine envelopes, aisles and overhead obstructions. Measure the required hook height and usable headroom with the hoist, tool and workpiece included.
Site information | Provide to the project review |
|---|---|
Floor-mounted proposal | Foundation/slab information, floor condition, buried-service constraints and proposed mounting position. |
Wall/column-mounted proposal | Structural drawings where available, material, member geometry and connection location. |
Working coverage | Required radius, pickup/delivery points and any restricted slewing area. |
Load assembly | Workpiece range, hoist, attachment and other suspended components. |
Utilities | Power/air availability, isolation point and proposed routing. |
Approve the support before fixing the machine
The support must be assessed for the selected crane and its reactions. A slab thickness, anchor diameter or foundation drawing from a different model is not a substitute for the project design. Where the installation differs from the equipment’s approved arrangement, obtain the required engineering review before work proceeds.
This page is an information checklist for planning. Follow the issued model-specific installation drawings and instructions for foundation, anchors, assembly, tightening and commissioning requirements.
Assign the responsibilities in the order
Work item | Who must be named |
|---|---|
Support/foundation design | Party responsible for reviewing the structural and ground information. |
Civil and mounting work | Party supplying and installing the approved support and anchors. |
Equipment assembly | Installer responsible for the crane, hoist and lifting tool. |
Utility connection | Party providing the required supply, routing and isolation. |
Commissioning and handover | Party performing agreed checks and providing records/instructions. |
Prepare for commissioning
Check the installed identity and configuration against the order and drawings. Resolve missing documents or incomplete work before acceptance. Include coverage, clearances, controls and the agreed load/operation checks in the handover plan; the installer and competent persons determine the applicable test procedure.
Keep the approved layout, equipment identification, installation records and operating documents accessible to those who use and maintain the station.
Three dimensions that must not be interchanged
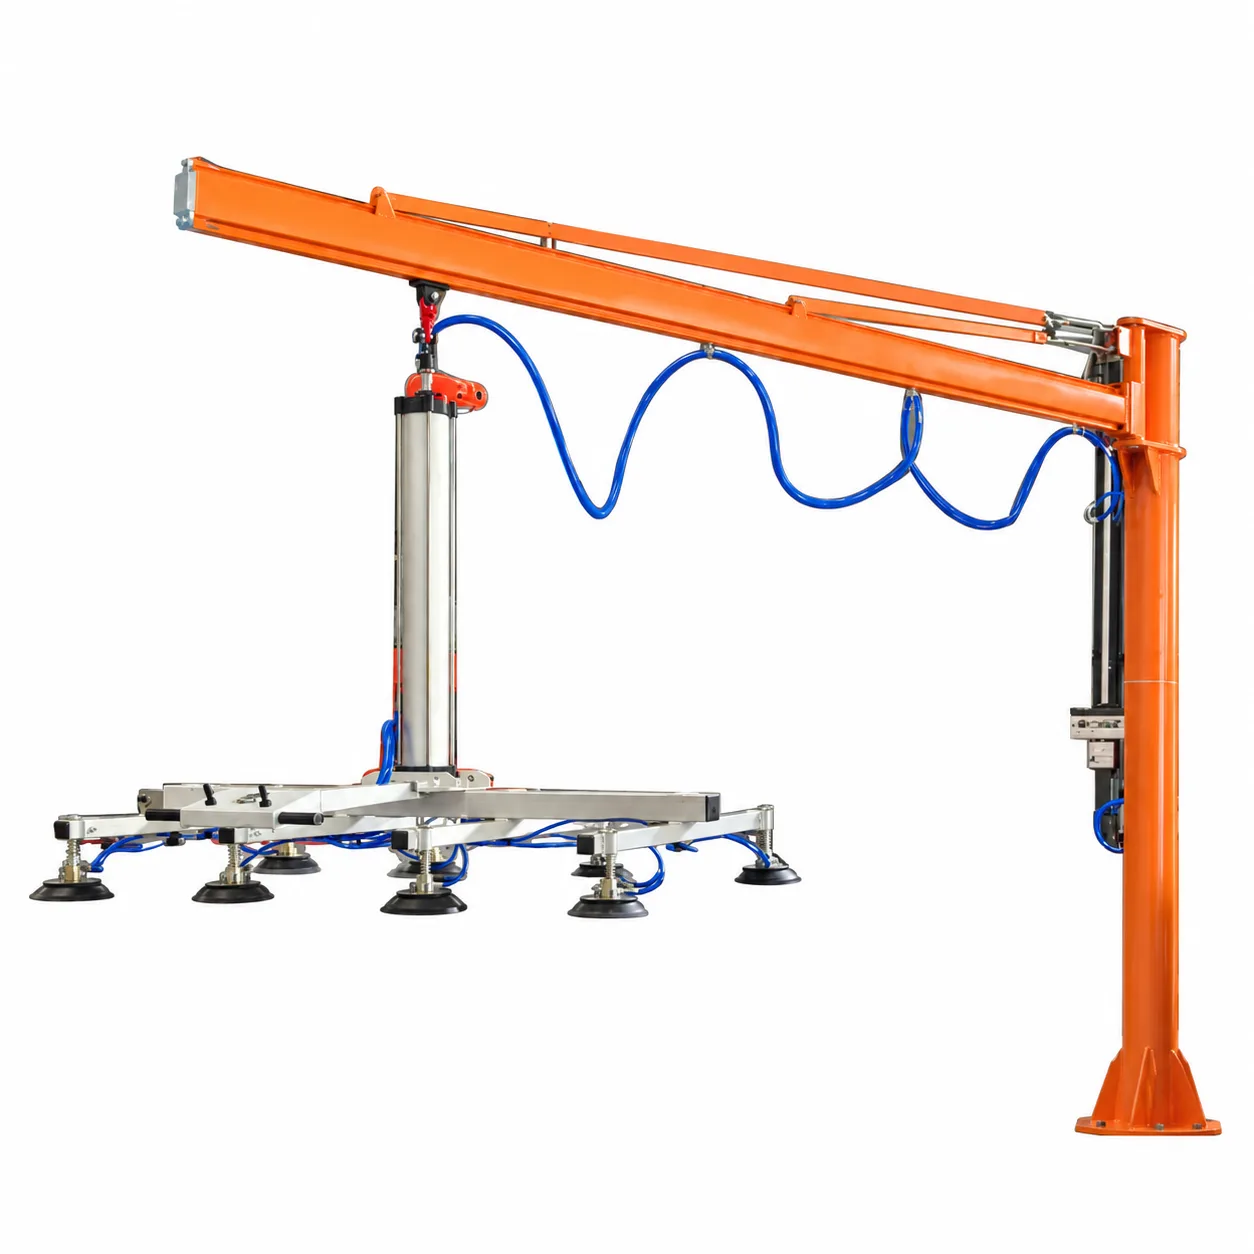
ETJSB-D1000-B3M — Electric Jib Crane Vacuum System with Powered Slewing — ETJSB-D1000-B3M powered-slewing station lists a 3,000 mm jib, 3,700 mm column dimension and 0–2,000 mm lifting stroke.
Jib length describes horizontal coverage, the column dimension describes the structure, and lifting stroke describes travel. None alone gives usable hook or workpiece height at the destination. An arrangement drawing must place the hoist or lifting unit, head and load within the site’s available space.
Keep a design-to-handover record
Stage | Record to retain |
|---|---|
Before design | Site survey and complete load/tool definition. |
Before installation | Approved mounting, reactions, connections and installation instructions. |
Before use | Installed configuration, commissioning records and operating documents. |
After modification | Changed tool or support, revised assessment and released configuration. |
Continue your equipment review
Choose the crane format · Complete installed cost · Inspection records
Questions for this equipment decision
Which equipment and installation items affect the total cost?
Capacity, span, height, slewing or travel, lifting equipment, structural work and installation affect the total cost.
What foundation and structural information is needed for a jib crane?
Provide floor, wall or column construction and condition, available structural information, proposed mounting location, span and total load. The support and anchoring require assessment for the installed system. Follow the approved foundation or structural design; a generic anchor size or slab thickness cannot cover every jib crane.
How are jib crane inspection frequency and records specified?
Establish the inspection schedule using the equipment instructions, service conditions and applicable local requirements. Keep routine pre-use checks distinct from periodic examination. Record equipment identification, defects and corrective work. An online generic annual interval cannot determine the requirements for every installed crane.