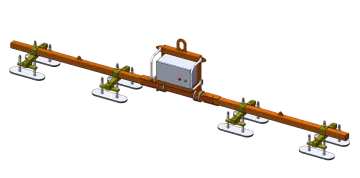
For installing insulated sandwich panels on roofs or walls, choose a lifting arrangement that matches the panel profile, lifting orientation and installation position. Long panels require a support layout as well as sufficient lifting capacity. Separate the horizontal roof-panel task from vertical wall placement before comparing equipment.
A documented roof and wall panel configuration
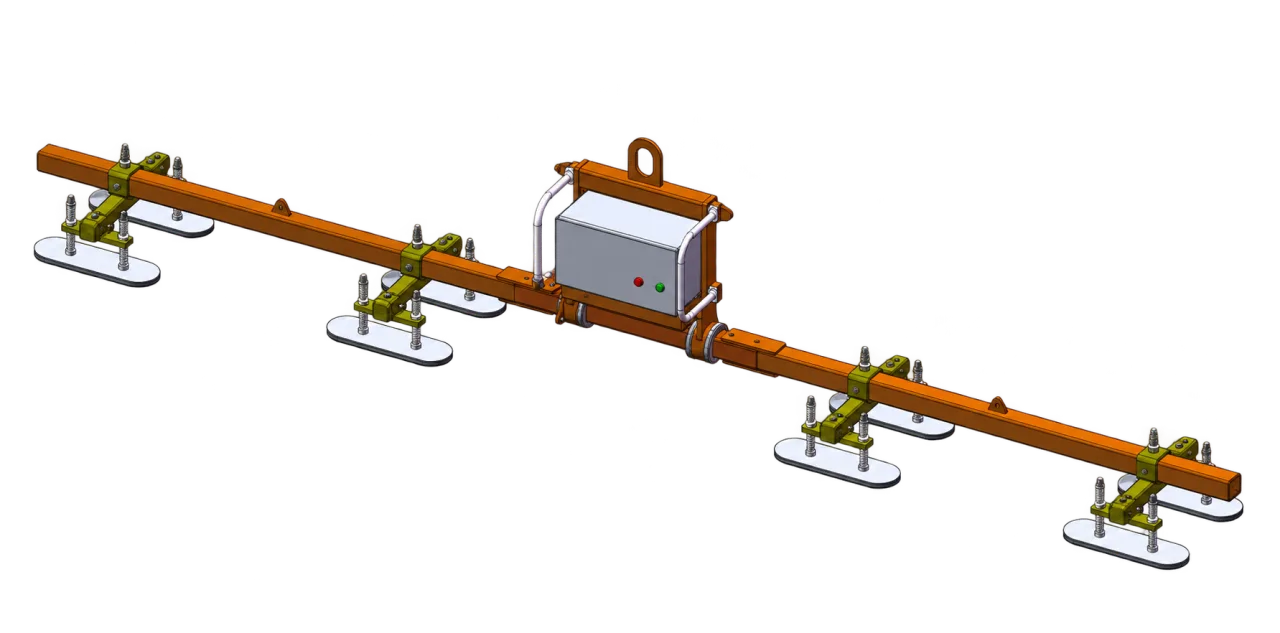
ET-CL-ROOF-1000 — Roof & Wall Sandwich Panel Vacuum Lifter — A suspended vacuum lifter with extension-beam arrangements for horizontal roof panels and vertical wall panels.
Parameter | Adopted value |
|---|---|
Horizontal handling load | 1000 kg |
Vertical handling load | 500 kg |
Load conditions | 60% vacuum level |
Main frame | 1200 × 500 × 1055 mm |
Extension beams | Extension beams on both sides; separate arrangements for horizontal roof panels and vertical wall panels |
Pad dimensions | 120 × 520 mm |
Number of pads | 8 pcs |
Vacuum pump | CV-60,DC12 V |
Maximum pump flow | 60 L/min |
Tilting | Manual horizontal / vertical changeover; spring locking |
Alarm | Audible and visual alarm for low vacuum or power failure; independent battery |
Accessories | Safety strap attachment |
The 1,000 kg figure is the horizontal handling load. Vertical handling is listed at 500 kg, with the stated 60% vacuum-level condition. Neither value establishes an allowable panel length, rib profile or installation geometry. Those conditions must be reviewed for the proposed arrangement.
Download ET-CL-ROOF-1000 specification PDF
Check the panel profile before selecting suction pads
Panel detail | Effect on the lifting arrangement |
|---|---|
Ribs and flat contact lands | Pad seals must fit usable contact areas; provide rib spacing and cross-section dimensions. |
Facing, core and panel length | Panel construction and support requirements determine whether the proposed contact and beam arrangement is suitable. |
Protective film and coating | Confirm whether the contact layer is permitted to carry the lift and how surface marks will be assessed. |
Openings, cut edges and joints | Keep contact clear of unsuitable areas; account for the position needed to engage the final panel joint. |
Roof installation and wall installation are different tasks
For a roof, supply the roof slope, pickup arrangement, landing position and intended supporting lifting machine. For a wall, supply the pickup orientation, panel alignment path, height and joint clearance. Check the space needed by the beam, pads and hook at the final position, not only during the open part of the lift.
ET-CL-ROOF-1000 documents manual horizontal / vertical changeover with spring locking. That description must not be read as powered rotation or automatic positioning. Agree how the complete lifting arrangement will achieve the required movement and how the installed panel will be supported before release.
Plan the full cladding-panel lifting sequence
Define the crane interface and supplied scope
The vacuum frame grips the panel; a suitable lifting machine provides the lift. Include the lifter and panel in the total suspended load. Check the attachment, working position and site access against the arrangement drawing and the selected lifting machine limits.
The documented configuration includes an independent reservoir, non-return valve and visible vacuum gauge, an alarm with independent battery, and a safety strap attachment. The adopted information does not establish a dual independent vacuum circuit or an unrestricted outdoor wind limit. Specify the site conditions and required documentation rather than assuming those features.
Send a roof or wall panel enquiry
Include panel length, width, thickness and weight; facing/core details; rib profile; photographs and permitted lifting areas; start and finish orientation; installation height/slope; the proposed crane or lifting machine; and access or joint-clearance restrictions. State the destination market and the operating or conformity documents required for the project.
Request a sandwich-panel lifting proposal
Sandwich-panel installation questions
Can this model lift a 1,000 kg wall panel vertically?
The adopted vertical handling load is 500 kg, not 1,000 kg. A heavier vertical panel requires a different configuration with supporting documentation; do not substitute the horizontal rating.
What is the maximum panel length?
Panel length must be assessed together with its construction, stiffness and handling orientation. Provide the full dimensions to determine support spacing, overhang and frame arrangement. Frame dimensions are not a maximum workpiece size.
Does a roof-panel lifter also suit wood boards?
A metal-faced sandwich panel and a porous wood board have different contact and support conditions. Use the appropriate material route and obtain confirmation for the complete system.