
ET-CL-ROOF-1000
ET-CL-ROOF-1000 Roof & Wall Sandwich Panel Vacuum Lifter
- Orientation load
- Horizontal 1000 kg; vertical 500 kg
- Drive
- Battery
Equipment family
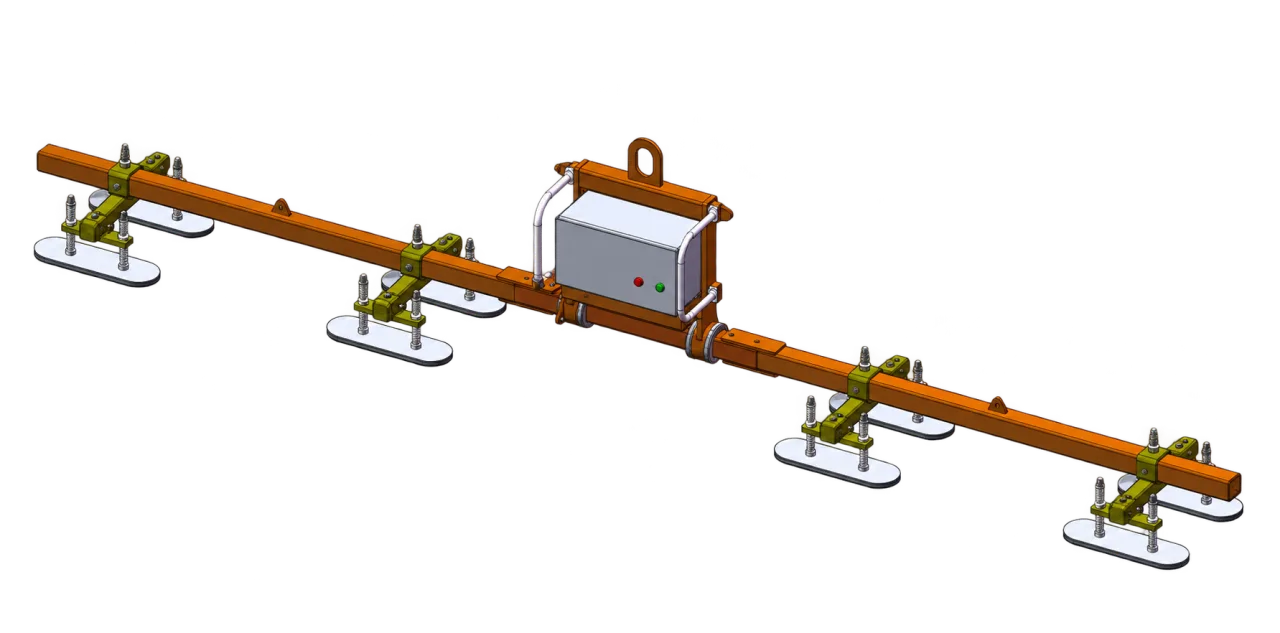
ET-CL-ROOF-1000 sandwich-panel lifter: 1,000 kg horizontal and 500 kg vertical at 60% vacuum. Review pad layout and roof or wall installation requirements.
A sandwich-panel lifter must match the profiled facing and support the panel through the installation approach. Roof and wall applications use different arrangements and load conditions; the panel weight is only the first check.
Filters include documented loads and overlapping conditional ranges. A range does not guarantee its upper value for every workpiece. Check material, seal, orientation and complete configuration.
ET-CL-ROOF-1000
Try a shorter model name or clear the load filter.
Model / configuration | Horizontal handling load | Vertical handling load | Load conditions | Pad dimensions | Number of pads |
|---|---|---|---|---|---|
1000 kg | 500 kg | 60% vacuum level | 120 × 520 mm | 8 pcs |
The horizontal figure is 1,000 kg and the vertical figure is 500 kg at the stated 60% vacuum condition. A roof-panel enquiry and a wall-panel enquiry must identify the working orientation explicitly.
Item | Specification |
|---|---|
Main frame | 1200 × 500 × 1055 mm |
Extensions | Extension beams on both sides; separate arrangements for horizontal roof panels and vertical wall panels |
Changeover | Manual horizontal / vertical changeover; spring locking |
Source | CV-60,DC12 V; 60 L/min |
Indication and retention | Independent reservoir, non-return valve and visible vacuum gauge |
Warning | Audible and visual alarm for low vacuum or power failure; independent battery |
Accessory | Safety strap attachment |
The listed independent reservoir and alarm battery do not establish a dual independent vacuum-circuit claim. Specify circuit and site documentation requirements when requesting the arrangement.
Long sandwich panels need support locations appropriate to their construction, facing and permitted overhang. No universal maximum panel length or wind limit is established here. Supply the panel producer’s handling information, profile drawing and installation sequence so those project limits can be resolved.
Installation | Review |
|---|---|
Roof | Panel approach, roof pitch, supporting machine position and the space to remove the frame after fastening. |
Wall | Vertical load condition, facade setback, panel alignment and clearance beside the structure. |
Either | Film/coating contact, rib spacing, approved pad seating and panel support before release. |
Plan the roof or wall installation sequence
No. Match the pad and permitted sealing zones to the actual profile. A panel’s overall width does not describe the available contact surface.
No. Environmental and site limits must come from the selected equipment documentation and project assessment.
Include panel cross-section, length/width/thickness/weight, facing/core construction, protective film and permitted contact zones. Add roof pitch or wall position, reach/height, support machine and fastening/release sequence.
LET’S DEFINE YOUR APPLICATION
Tell us what you lift, where it moves and how it needs to arrive.